Modular boiler rooms
Modular boiler rooms for larger outputs and restricted sites
Prefabricated boiler houses split into transportable modules, built and tested offsite, then joined, connected and commissioned on site.
Overview
Boiler house capacity without the site build
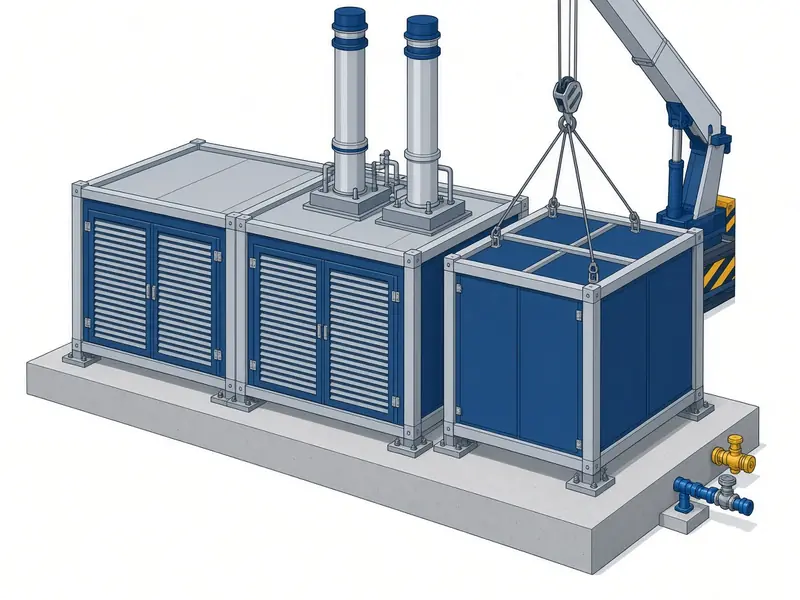
Where a single enclosure would exceed road transport limits or crane capacity, the boiler room is divided into modules: typically a boiler module, a pump and header module, and a controls and electrical module. Each is built and tested in the workshop with defined break points for pipework, flues and cabling.
On site, modules are set on a prepared base, joined, weathered and connected. The result performs as one boiler house, with the build quality of offsite manufacture.
- Multi-boiler cascades with N+1 standby
- Natural gas, LPG, dual fuel or hybrid with heat pumps
- Phased delivery to suit live sites
- Provision for future modules and plant
Design points
What we resolve before fabrication
Module breaks
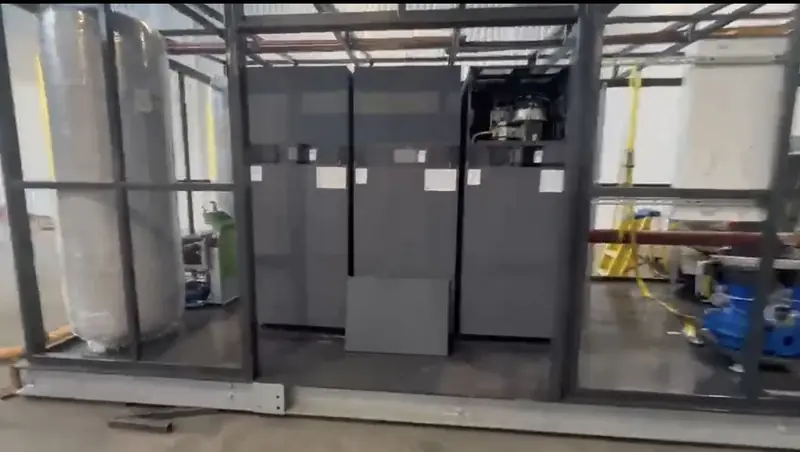
Where the building splits, sized to transport and lifting limits, with structural and weather joints detailed.
Flues and ventilation
Flue routes, heights and terminal positions; combustion and cooling air to BS 6644 and manufacturer requirements.
Gas supply
Supply pressure, meter capacity, pipe sizing, safety shut-off and emergency isolation at each exit.
Hydraulics
Primary and secondary circuits, header or heat exchanger separation, pump duties and standby.
Controls
Cascade sequencing, weather compensation, BMS points list and alarms.
Base and access
Plinth or steel grillage, levels, drainage, delivery route and crane position.
FAQ
Modular boiler room questions
When is a modular boiler room better than a single packaged unit?
When the plant is too large to transport as one piece, when the crane or access route limits the lift, or when the installation is phased. Modules are sized to UK road transport limits and joined on site.
How are the modules joined on site?
Structural, weatherproofing and services joints are designed at the drawing stage. Pipework and cabling are made off at flanged or plug-in break points, so site work is limited and predictable.
What outputs can a modular boiler room handle?
Outputs are set by the project, from a few hundred kilowatts to multi-megawatt energy centres. Above 1.8 MW net input, gas installations move outside BS 6644 and the design follows the applicable IGEM and industrial standards; we confirm which apply at enquiry.
Can a modular boiler room be extended later?
Yes. Headers, flues and electrical capacity can be sized for a future module, so plant can be added as load grows.
Single-lift units: packaged plant rooms.
Enquiries
Sizing a new boiler house?
Send the heat or cooling duty, the site and the programme. We will come back with the questions that matter and a route to a quotation.