Process
From enquiry to commissioned plant
One team from first survey to handover. Fabrication runs in parallel with site preparation, so the plant room is ready when the site is.
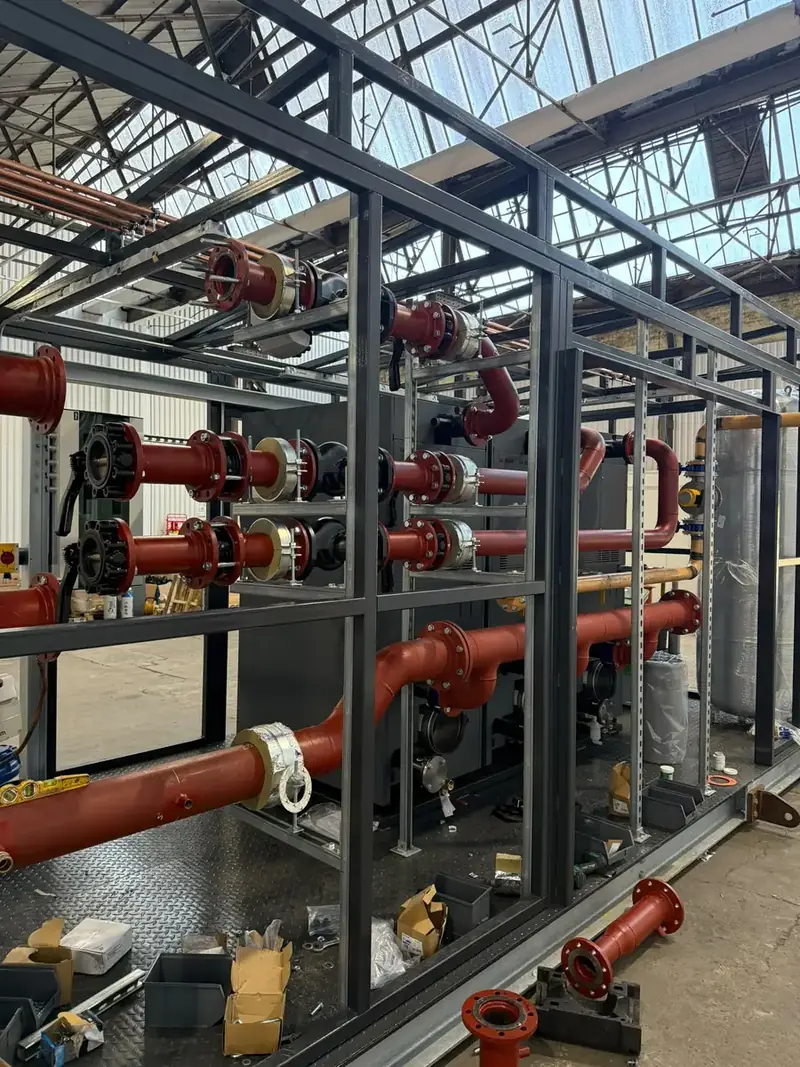
- STAGE 01
Enquiry and survey
We start with the duty and the site: heat or cooling load, fuel or energy source, flow and return temperatures, redundancy, controls and BMS, access, base, services and programme.
- Review of specification, drawings and employer's requirements
- Site survey: delivery route, crane position, base and connection points
- Budget and programme at an early stage
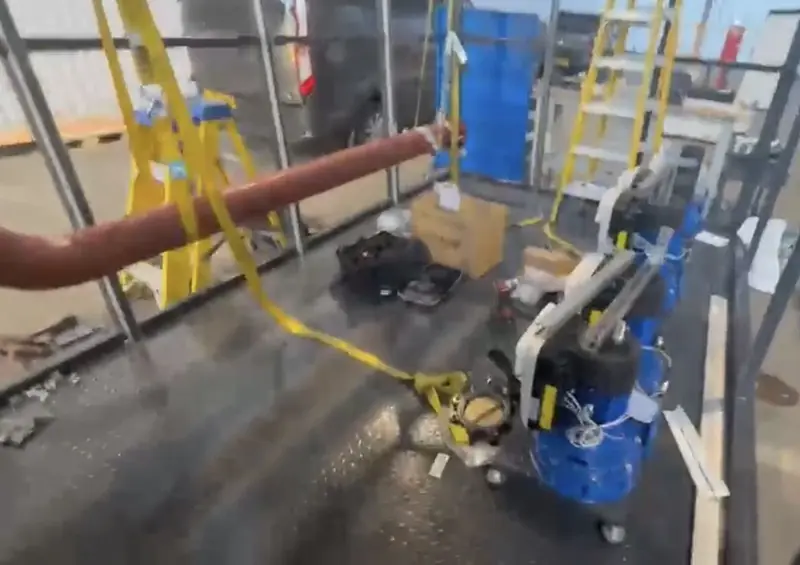
Workshop build of pump sets and gas header. - STAGE 02
Design and approval
Plant selection, hydraulic schematics, general arrangement drawings, structural and lifting design, and a connection schedule for gas, flow and return, flue, drainage and power. Drawings are issued for approval before fabrication.
- Schematics, GA drawings and 3D layout
- Points list and controls philosophy
- Technical queries raised and closed early
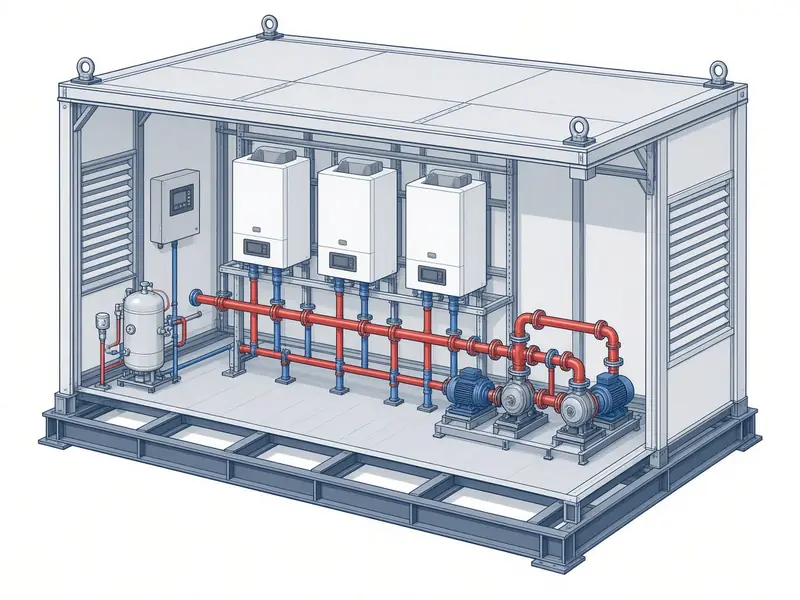
Design stage: plant arrangement in the enclosure. Illustrative render, not a project photograph. - STAGE 03
Offsite build and testing
Frame, floor, plant, pipework, insulation, electrics and controls are built under cover. Pipework is pressure tested, controls are checked and the unit is inspected before dispatch. Clients can witness factory tests.
- Built in parallel with groundworks and base preparation
- Pressure and functional testing before dispatch
- Photographic record of the build
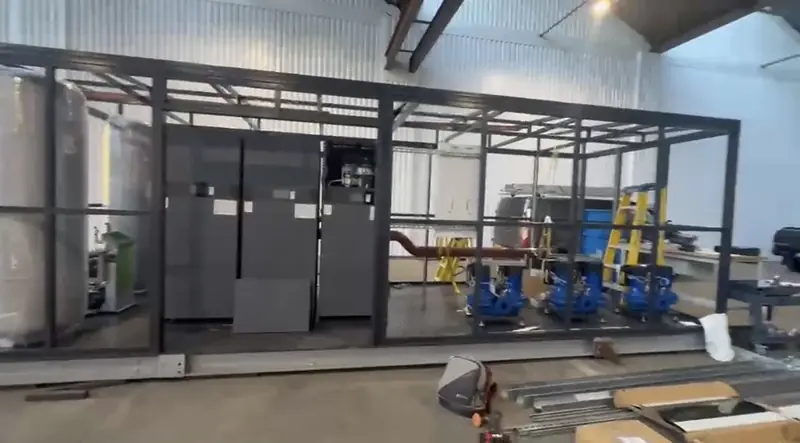
Boilers fitted before cladding. - STAGE 04
Delivery, connection and commissioning
Delivery and lifting are planned with the site team, with RAMS and lift plans issued in advance. Once set down, we make the gas, heating, flue and electrical connections, test and purge the gas installation, commission the plant and hand over the records.
- Lift plan, RAMS and delivery logistics
- Gas testing and purging to IGEM/UP/1
- Commissioning, controls set-up, O&M and as-built drawings
- Ongoing servicing and maintenance available
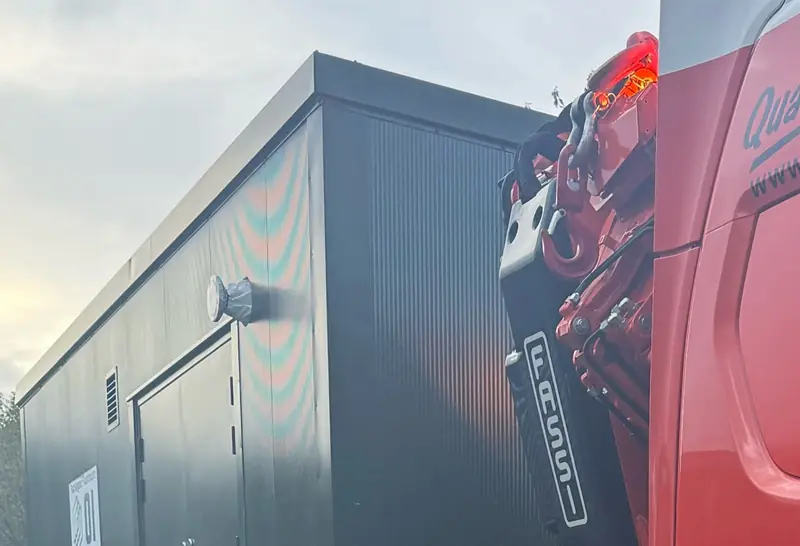
Single-lift delivery by HIAB crane.
Enquiries
Plant room on the drawing board?
Send the heat or cooling duty, the site and the programme. We will come back with the questions that matter and a route to a quotation.