Packaged plant rooms
Packaged plant rooms for commercial heating and cooling
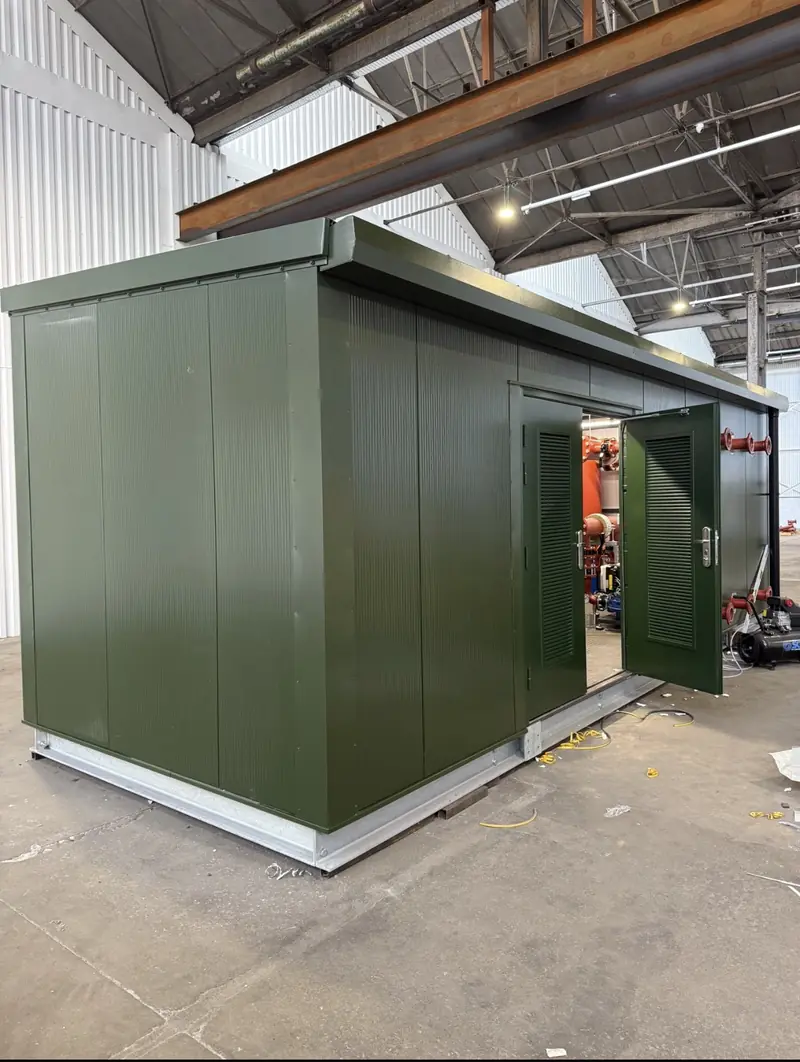
Complete prefabricated plant rooms, built and tested offsite, delivered as a single lift and connected to planned connection points.
Overview
A finished plant room, not a kit of parts
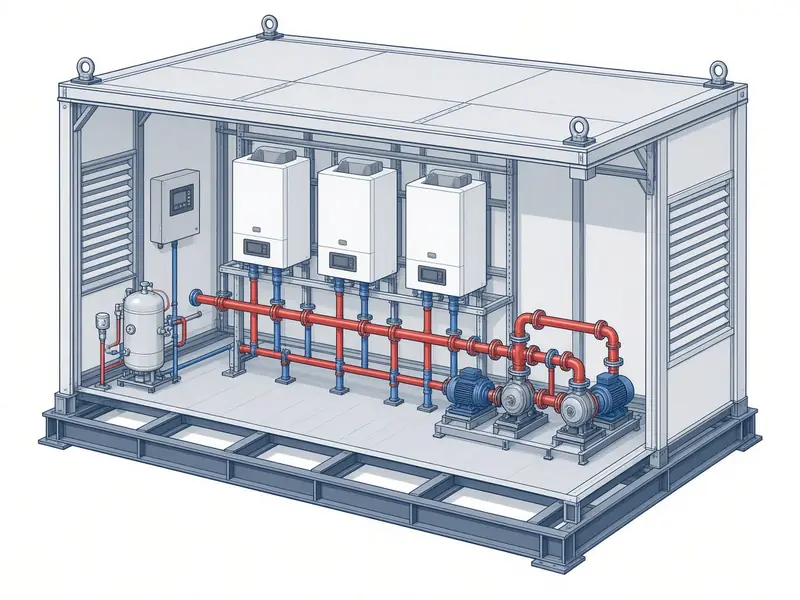
A packaged plant room puts the whole plant installation inside one engineered enclosure: heat source, pumps, pipework, pressurisation, water treatment, controls and electrics. Everything is fitted, wired and pressure tested before dispatch.
The unit stands outside the building, on the ground, a roof or a podium, so there is no need to build a boiler house and indoor space stays available for the building's real use.
- New build, extension and boiler house replacement
- Designed to the consultant's specification or from the duty
- Gas, heating, flue and electrical connection points fixed at design stage
- As-built drawings, test certificates and O&M information at handover
Types
Packaged plant rooms we build
Boiler plant rooms
Condensing boiler cascades on natural gas or LPG, from single-boiler units to multi-boiler banks with duty and standby.
Heat pump and hybrid
Air or water source heat pumps with buffer vessels, and hybrid systems with boilers for peak load and resilience.
Chilled water
Chilled-water pump sets, buffer vessels and plate heat exchangers serving chillers or dry coolers. See data centre cooling.
Under-pitch and process heating
Glycol systems for football and rugby pitches and stadiums (see under-pitch heating), and process or washdown heat for manufacturing sites.
Heat network substations
Heat interface and energy centre plant connecting buildings to district heating networks.
Temporary and relocatable
Units with certified lifting points for phased works, interim heat or relocation at the end of a project.
Specification
Typical construction
Every unit is engineered to suit the site. This is the base specification we start from.
| Frame | Welded or bolted steel base and frame, coated, with certified lifting points |
|---|---|
| Floor | Steel chequer plate or coated deck, bunded where required |
| Enclosure | Insulated composite or mineral wool panels; acoustic and fire-rated options; RAL colour to suit |
| Doors and ventilation | Lockable louvred double doors; high and low level ventilation sized to combustion and cooling air |
| Plant | Boilers, heat pumps or heat exchangers; pumps; low-loss header; pressurisation; dosing pot and filtration |
| Pipework | Carbon steel, flanged or welded; insulated and labelled; isolation, drains and test points |
| Gas | Gas pipework and safety shut-off with emergency stop at exits; tested to IGEM/UP/1 |
| Electrical and controls | Distribution board, lighting, small power, frost protection, cascade controls, BMS interface |
| Safety | Gas and fire detection options; CO detection; emergency lighting |
| Standards | BS 6644, IGEM/UP/2, IGEM/UP/1, BS 7671, CIBSE guidance as applicable |
Workshop
Inside the build
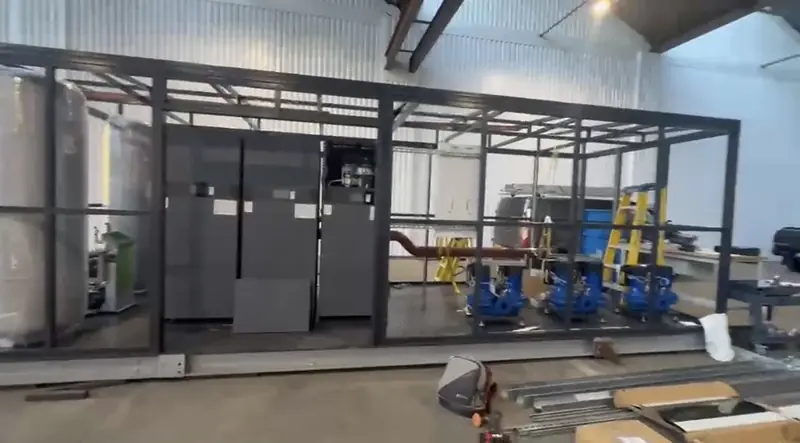
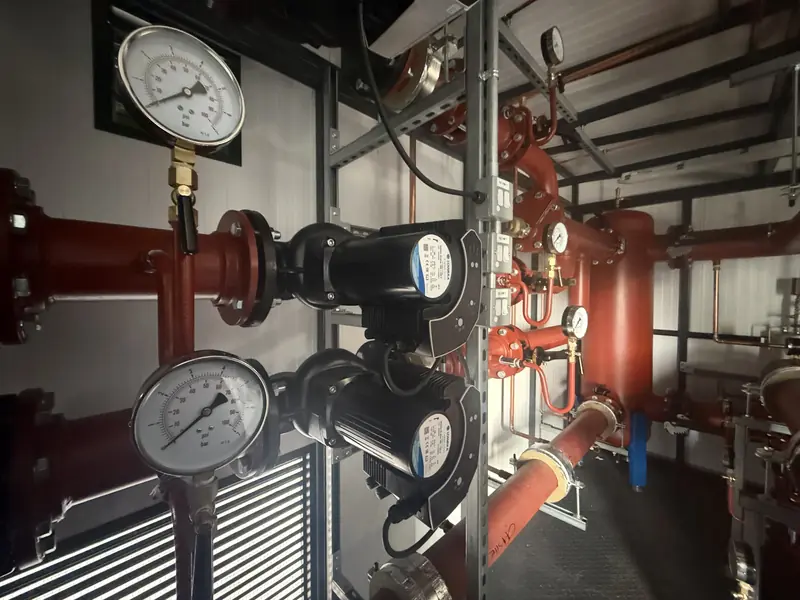
Photographs from a packaged plant room built in the workshop for Aston Villa FC.
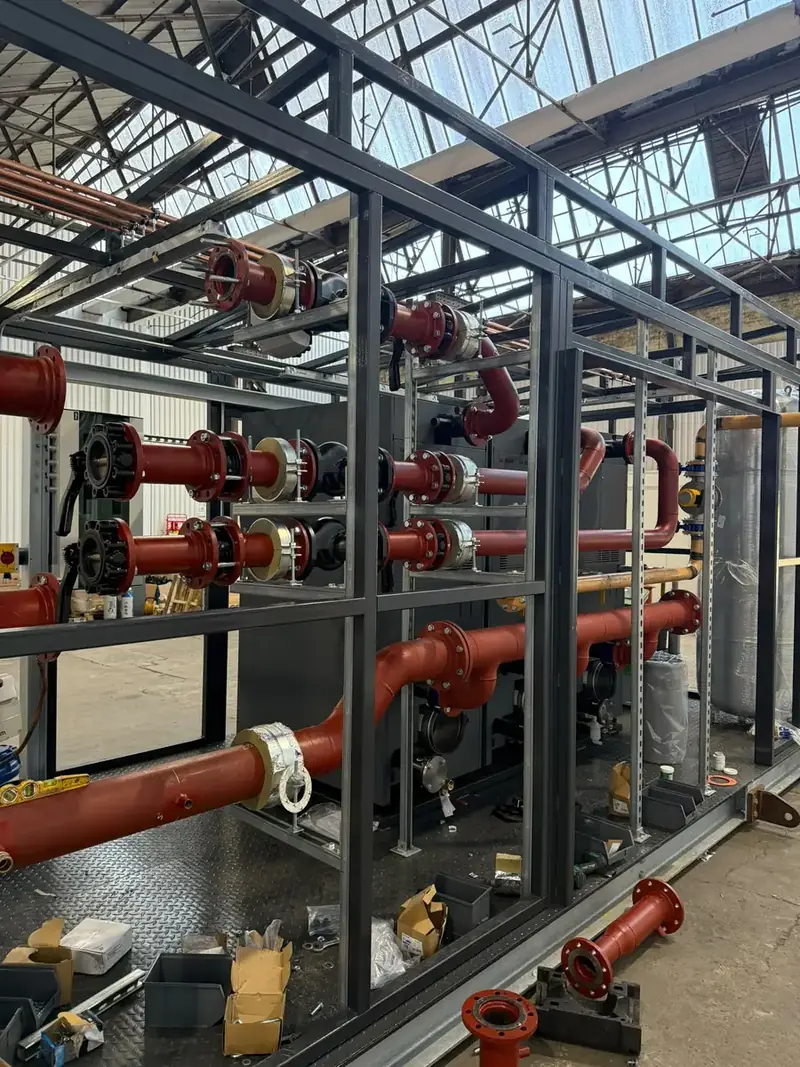
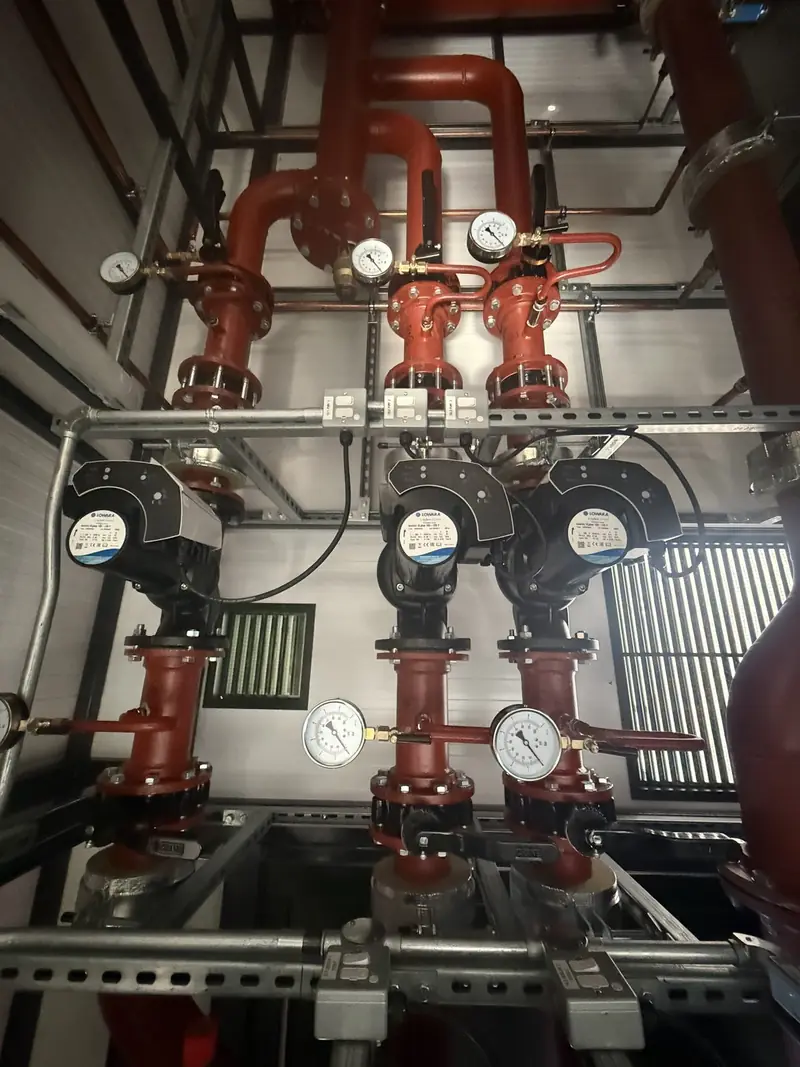
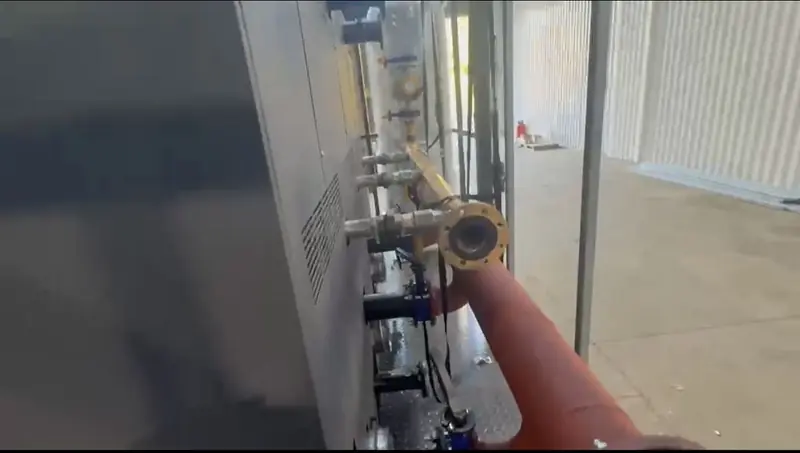
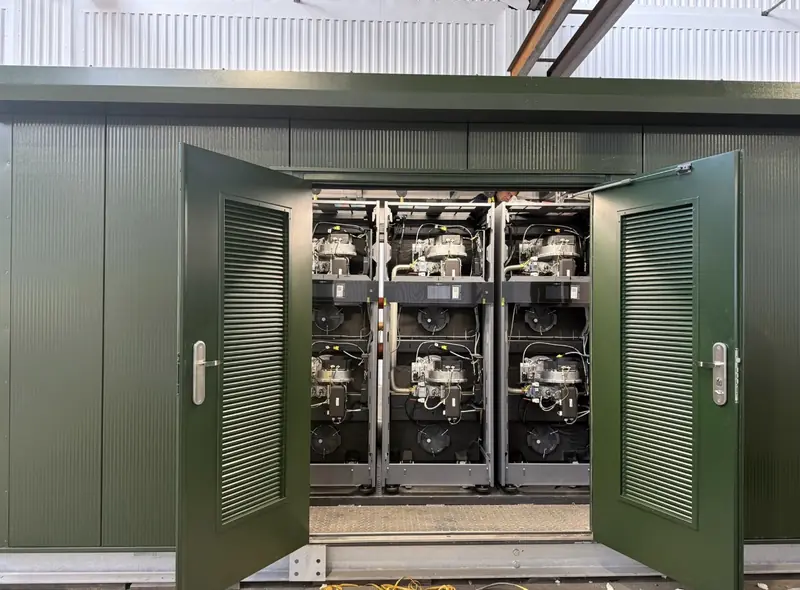
FAQ
Packaged plant room questions
Related: modular boiler rooms, skid-mounted plant, under-pitch heating, our process. Reading: liquid cooling and the plant room.
What is included in a packaged plant room?
Typically the heat or cooling source, primary and secondary pumps, low-loss header or plate heat exchanger, pressurisation and expansion, water treatment, gas pipework and safety valve, flues, controls and BMS interface, lighting, small power and a distribution board, all in a ventilated, insulated enclosure. The exact schedule follows the duty and the specification.
What is the difference between packaged and containerised plant rooms?
They overlap. A containerised plant room uses a container-style enclosure. A packaged plant room uses a purpose-built steel frame and insulated cladding, sized to the plant rather than to a standard container, which usually gives better access for maintenance.
Can a packaged plant room replace an existing boiler house?
Yes. A packaged unit can be built while the old plant keeps running, then connected during a short planned shutdown. The old boiler house is freed for other uses.
Which fuels and heat sources can be used?
Natural gas and LPG boilers, air and water source heat pumps, hybrid systems with boilers as peak or standby, and electric boilers. We are Gas Safe registered (621146) for the gas work.
How long does it take?
It depends on plant lead times, size and approvals, so we give a programme with each quotation. On-site time is short because the unit arrives built and tested.
Can you work to our M&E consultant's specification?
Yes. We price and build to the specification and drawings, raise technical queries early, and issue drawings for approval before fabrication.
Enquiries
Planning a packaged plant room?
Send the heat or cooling duty, the site and the programme. We will come back with the questions that matter and a route to a quotation.