Plant room manufacture · UK
Prefabricated plant room manufacture for UK projects
Packaged plant rooms, boiler houses, skids and data centre cooling plant, designed by the engineers who connect and commission them, and built in UK offsite fabrication workshops.
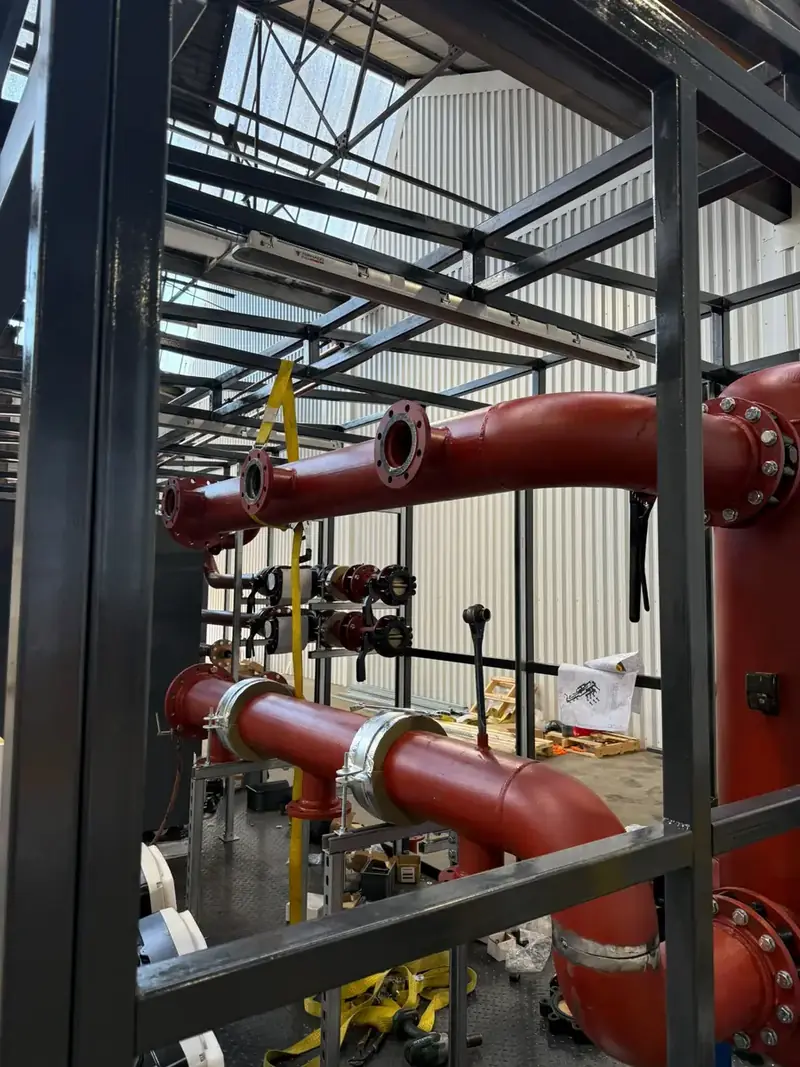
Who we are
One team from specification to commissioning
Prefab Plant Systems is the offsite plant room business of Combicert Ltd, a commercial gas and heating company working since 2019 and Gas Safe registered (621146).
We keep responsibility for the parts of a plant room that decide whether it works: the specification, the drawings, the gas installation and commissioning. Enclosures, frames and skids are built in UK offsite fabrication workshops to our drawings. Clients deal with one point of contact from survey to handover, and the engineers who drew the plant are the ones who connect and commission it.
- Plant selected to the duty, not to a catalogue
- Drawings and connection schedules issued for approval before fabrication
- Pressure and functional testing before dispatch
- As-built drawings, test certificates and O&M information at handover
| Trading name | Prefab Plant Systems |
|---|---|
| Legal entity | Combicert Ltd |
| Company number | 12155826 (England and Wales) |
| Gas Safe | 621146 |
| Coverage | UK-wide |
| Pricing | Quoted per project |
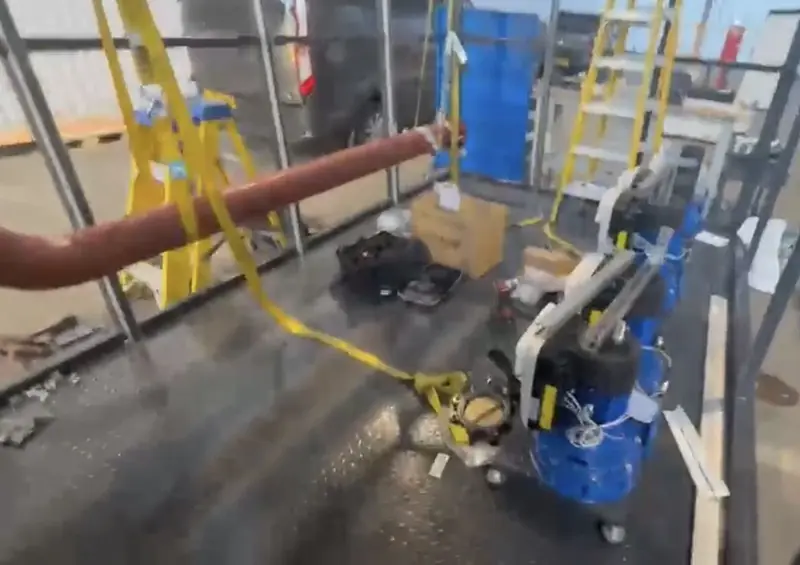
What we build
Prefabricated plant we manufacture
Packaged plant rooms
Complete heating or cooling plant rooms in one weatherproof enclosure, delivered as a single lift.
Packaged boiler houses
Gas boiler houses built offsite, including replacement of existing boiler houses on occupied sites.
Modular boiler rooms
Multi-module boiler houses for higher outputs, restricted lifts or phased installation.
Skid-mounted plant
Pump, heat exchanger, pressurisation and boiler skids for existing plant rooms.
Data centre cooling plant
Chilled-water plant rooms, pump skids, TCS skids and plate heat exchanger skids. See also data centre cooling.
Under-pitch heating plant
Undersoil heating plant rooms for football and rugby pitches, training grounds and stadiums.
How it runs
Four stages, with fabrication in parallel with site works
Survey
Duty, fuel, redundancy, access, base, connection points and programme.
Design
Schematics, general arrangement and connection schedule, approved before fabrication.
Build and test
Frame, plant, pipework, electrics and controls built under cover, then pressure and functionally tested.
Deliver and commission
Lift plan, set-down, connections, gas testing and purging, commissioning and handover records.
Quotations
What to send for a quotation
The more of this we have at the start, the sooner we can give a firm price. Where some of it is not yet known, we will say what we are assuming.
- Duty: heat or cooling load in kW or MW, flow and return temperatures, water or glycol.
- Redundancy: duty and standby, N+1 or 2N.
- Energy source: natural gas, LPG, heat pumps or chilled water, and the supply capacity available.
- Documents: specification, drawings or employer's requirements, if there are any.
- Site: address, where the unit will stand, delivery route, crane position and base.
- Controls: BMS or EPMS integration and any points list.
- Programme: target delivery date and any shutdown windows.
- Interfaces: plant supplied by others, such as chillers or dry coolers, to be integrated.
What you get back
- Technical queries and assumptions, raised early
- A proposed plant arrangement
- A written quotation setting out scope, price and programme
Every plant room is priced per project. The cost guide explains what moves the price.
Do you manufacture plant rooms in-house?
We design and engineer each plant room and keep responsibility for the specification, drawings, gas installation and commissioning. Enclosures, frames and skids are fabricated in UK offsite workshops we work with, to our drawings, and tested before dispatch.
Which areas do you cover?
Projects UK-wide. Under-pitch heating plant rooms are also offered across Europe.
Who do you work for?
Main contractors, M&E contractors and consultants, facilities and estates teams, data centre operators and developers, and football and rugby clubs and stadium operators.
Can you build to our consultant's design?
Yes. We price and build to the specification and drawings, raise technical queries early, and issue general arrangement drawings and connection schedules for approval before fabrication.
Can we witness testing before delivery?
Yes. Pressure tests and functional tests of pumps, valves and controls can be witnessed in the workshop before the unit is dispatched.
What happens after handover?
Combicert Ltd services and repairs commercial boilers, gas installations and plant room equipment after handover, with records for the site team.
Enquiries
Plant room on the drawing board?
Send the heat or cooling duty, the site and the programme. We will come back with the questions that matter and a route to a quotation.